Understanding DWG Files for Fire Protection Design
What Is a DWG File?
A single misplaced line in a DWG file can delay an entire fire system installation by weeks. That level of precision is why this format underpins fire protection design across South Africa.
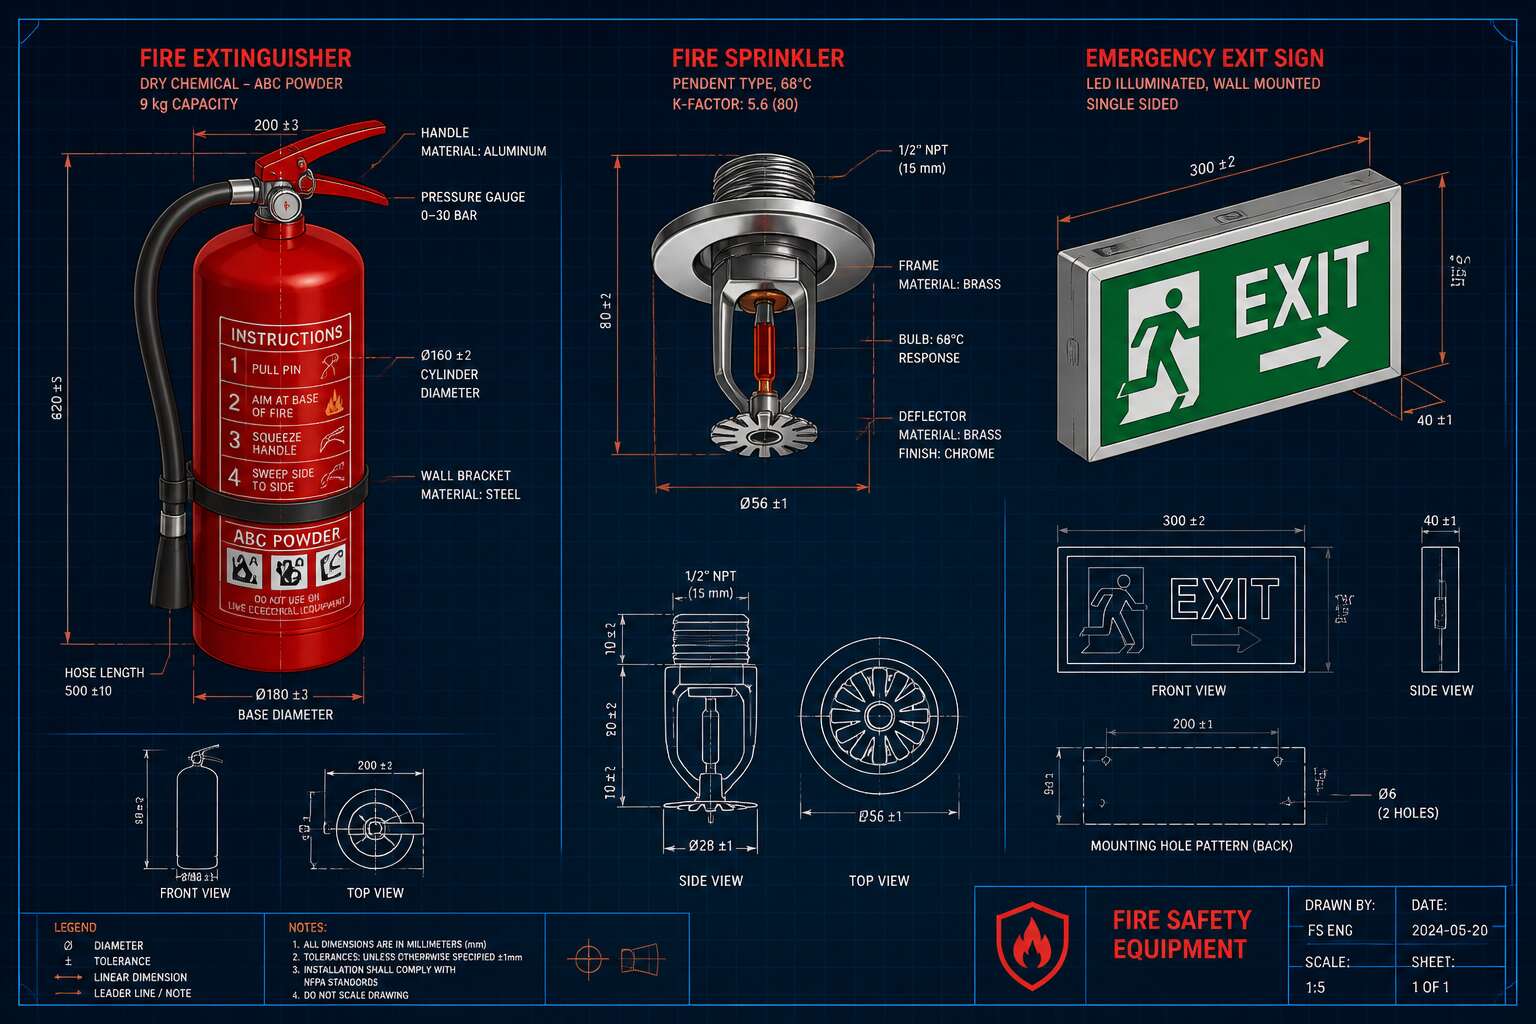
A DWG file is a proprietary binary format created by AutoCAD. It holds vector data and metadata, giving architects exact coordinates for every wall, valve, and device. For fire safety equipment dwg, this means hydrant placements, riser connections, and alarm panel locations are all coded into one editable document.
- Floor plan outlines
- Pipe routing and riser diagrams
- Device symbols and annotations
Contractors frequently rely on this file to resolve conflicts before touching a single pipe. Without accurate layer naming, the drawing loses its usefulness. South African project teams use these files to coordinate with structural engineers and electrical schematics.
The Role of CAD Drawings in Fire Safety
Understanding how fire safety equipment dwg files function in practice separates smooth installations from chaotic ones. These drawings translate fire codes into measurable reality. A single CAD file lets a South African engineer verify that a hydrant clears a door swing, that a riser aligns with the structural grid, and that alarm devices match the electrical room layout.
The role of CAD drawings in fire safety extends beyond documentation. Municipal approval bodies in Johannesburg and Cape Town increasingly expect digital submissions that match as-built conditions. Architects, fire consultants, and contractors share the same file to resolve clashes before concrete pours. When everyone reads from the same drawing set, site surprises shrink.
Layer discipline underpins this workflow. Nothing tests my patience quite like a layer named ‘Layer 1’ sitting between the sprinkler mains and the alarm circuits.
Common File Types and Compatibility
Nothing ruins a Monday like a DWG saved three versions newer than your software. Compatibility is the hidden headache of fire safety equipment dwg workflows. A sprinkler layout that opens perfectly in your office stalls at a municipality running legacy software. South African fire consultants juggle DWG versions on every project because nobody upgrades together. DXF remains the emergency translation layer, though it drops blocks and loses lineweights. DWF lets people measure and mark up without editing your work.
Common file types in fire protection design:
- DWG 2018, the baseline for modern practices
- DWG 2007, beloved by municipalities
- DXF, the universal fallback format
- DWF, the read-only showroom version
- PDF, not a CAD file, but treated like one
Knowing the right version before sending fire safety equipment dwg files saves hours of backtracking. I have watched site agents print a fuzzy PDF and blame the engineer for a missing alarm device that was clearly in the original layout.
Why Accurate DWG Data Matters
Every fire safety equipment dwg carries a silent burden: lives depend on its precision. A sprinkler head shifted 300 millimetres on paper becomes a hidden blind spot in a real warehouse fire. Municipal reviewers, installation crews and maintenance teams read the same coordinates differently, and each misread compounds the risk.
Accurate DWG data means the difference between an alarm panel that matches the physical wall and one that arrives expecting a different wall. Smoke detectors, emergency lighting, hose reels and suppression piping rely on exact coordinates, ceiling heights and penetration points.
- Layer naming discipline keeps cable routes traceable
- Block attributes store device types and model numbers
- Xrefs separate base geometry from fire safety equipment dwg overlays
When the data drifts, the drawing fails quietly, long before anyone notices.
Essential Fire Safety Equipment to Include in DWG Libraries
Fire Extinguishers and Their Mounting Details
In South Africa, a single misplaced fire extinguisher can turn a manageable incident into a costly emergency.
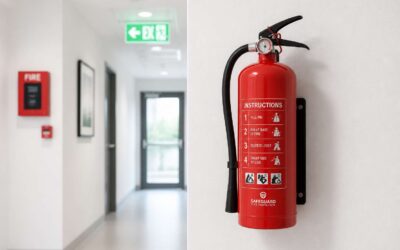
When building a fire safety equipment dwg library, the extinguisher itself is only part of the design. The mounting details require equal attention. Every drawing must specify the bracket type, the fixing height, and the clear zone around the unit. This clarity prevents confusion during installation and inspection.
- Reach range for wheelchair users
- Positioning near exits, not dead corners
- Anti-theft and anti-tamper brackets
Include these elements in your DWG files, and the outline becomes a practical blueprint. Fire audits become smoother, and maintenance staff know exactly what to expect.
Fire Alarm Control Panels and Devices
The fire alarm control panel is the undisputed boss of your building’s safety crew. Yet in too many DWG files, it appears as a lonely rectangle with a vague label.
A solid fire safety equipment dwg library treats the panel with forensic detail. Loop topology, termination points, and the precise position of every manual call point, smoke detector, and sounder are all non-negotiable. In South Africa, compliance standards demand clear zoning, and your drawings make that visible.
- Addressable device IDs mapped to physical locations
- Wiring schematics that show both power and data loops
- Clearance zones for maintenance access
This level of detail turns a mere floorplan into a diagnostic tool. Replacing a faulty detector becomes a five-minute job instead of a time-consuming search. Your technicians will thank you, and so will the local fire department.
Emergency Lighting and Exit Sign Blocks
Load shedding has turned South African corridors into a trial of endurance. If your emergency lighting blocks are just a dashed rectangle, your fire safety equipment dwg is failing the building’s occupants before the power even dips.
Exit sign blocks demand precision. Mounting height, viewing distance, and the light source type all change the installation. A photoluminescent unit in a windowless stairwell needs a different specification than a battery-backed LED. The DWG must show the supply circuit, the battery runtime, and the exact placement of the sign relative to the final exit.
When detailing these blocks, include these specifics:
- Lux levels at floor level along the escape route
- Battery runtime in minutes compliant with local regulations
- Arrow orientation and visibility from all approach angles
In my experience, a dependable fire safety equipment dwg library stops the confusion when the lights go out. That is a design win!
Sprinkler System Components and Nozzles
A sprinkler head aimed at the ceiling saves exactly nothing. In a fire safety equipment dwg, the sprinkler system components need the same precision as every other detail. Nozzles are not decorative.
You must specify the K-factor, temperature rating, and spray pattern. A concealed pendant nozzle in a false ceiling behaves differently from an upright in a warehouse. The dwg should show pipe diameters, hanger spacing, and the throw radius for each head.
- Piping layout with flow direction
- Nozzle type and orifice size
- Coverage area per sprinkler head
Without these details, your dwg remains a rough guess.
Fire Hose Reels and Hydrant Connections
A fire hose reel is a humble piece of equipment. It sits in a cabinet. It waits. When the alarm sounds, it must deliver water with no drama. The fire safety equipment dwg for a hose reel needs more than a rectangle and a label. It needs the exact swing radius of the cabinet door, the hose outlet height, and the path the hose takes when pulled. A reel that cannot reach the far corner of a warehouse is useless. A hydrant connection without a clear flow direction is a guessing game.
Include these in your block:
- Hose reel cabinet dimensions and door swing clearance
- Hydrant outlet size and connection type
- Piping route from the main supply with isolation valve positions
A South African site inspection taught me this. The fire safety equipment dwg must show the hose reel’s reach against the building’s occupancy class. The drawing is a promise. Make it a truthful one.
Where to Source High-Quality Fire Safety Equipment DWG Blocks
Top Free Online Libraries and Marketplaces
Finding accurate files takes effort. Most designers eventually need fire safety equipment dwg for a project. The best free library is CADdetails, though verify each block. For South African specifics, check the SABS store or manufacturer portals like Apex or Protec. They publish native DWG files.
Three marketplaces worth your time:
1. BIMobject for verified BIM and DWG downloads.
2. Draftsperson.net for curated fire block sets.
3. Autodesk’s public library for legacy formats.
Every download should match SANS 10400. Cross check the dimensions and annotations. Free sources work, but only trust blocks with clear metadata. That step separates reliable files from guesswork.
Verifying Accuracy and Compliance Standards
A fire safety equipment dwg file carries value only when its provenance is sound. A block lifted from an obscure forum may hide incorrect dimensions or stale annotations. Verification begins with metadata. Examine the block’s source, revision date, and layer structure before placing it into any drawing set.
Reliable files share common markers:
- Clear metadata identifying the manufacturer and product reference
- Distinguishable layer naming and line weights that match office standards
- Dimensions that align with the original datasheet
South African projects demand alignment with SANS 10400. The fire safety equipment dwg must be cross checked against the latest regulations instead of being visually matched to a catalogue image. A block without a revision stamp or source note should raise suspicion. The minutes spent on scrutiny are a small price against the cost of a non compliant installation.
Custom Drafting Services for Unique Equipment
Sourcing high quality blocks requires a more deliberate approach than browsing free galleries. Professional CAD libraries and manufacturer repositories provide fire safety equipment dwg files with known origins and revision histories. These paid resources often include certification details that align with SANS requirements.
Custom drafting services become essential for unique or older installations. If a fire safety equipment dwg block does not exist for a specific panel or valve, a skilled draughtsperson can generate one from site measurements, manufacturer datasheets, or photographs. This ensures accurate representation without compromising compliance documentation.
For sourcing, consider:
- Official manufacturer CAD libraries
- Reputable paid block repositories with version control
- Local engineering firms offering bespoke drafting
These options deliver reliability that anonymous downloads cannot guarantee.
How to Use and Modify Fire Safety DWG Files in CAD Software
Importing DWG Blocks into Your Project
Bringing a fire safety equipment dwg block into an active project takes less effort than most technicians expect. The INSERT command in AutoCAD or the equivalent import tool in other platforms pulls the block geometry directly into your drawing space. Align it to the building grid using OSNAP points, and you are ready to work!
Modification requires a similar approach. You can explode a block to edit individual lines, or redefine the block through the block editor. Common adjustments include:
- Rotating nozzle symbols to match pipe routes
- Stretching mounting brackets to fit wall thicknesses
- Swapping outdated extinguisher outlines for newer models
Each change interacts with the DWG layer structure, and fire safety equipment dwg blocks may lose their assigned line weights and colour coding when plotted if the layers are not respected. I always check the layer state before saving a modified block.
Scaling and Aligning with Building Plans
Scaling a fire safety equipment dwg block to a South African building plan demands precision. I start by checking the drawing units. Most DWG files come in millimetres, while older plans might use metres. The SCALE command with a reference point fixes mismatches quickly!
Aligning blocks to the building grid is next. I use the ALIGN command to match two or three source points to corresponding plan points. This works well for sloped ceilings or angled walls.
Common scaling checks include:
- Verifying extinguisher heights against SANS standards
- Confirming hose reel reach matches floor plan dimensions
- Adjusting symbol sizes so they stay legible at final plot scale
Once aligned, the fire safety equipment dwg block sits exactly on the grid. This keeps subsequent coordination with electrical and mechanical trades far smoother.
Creating Custom Fire Safety Layers and Symbols
Fire safety equipment dwg files accumulate in every project, but few users organise them properly. I prefer giving each symbol its own layer. Name it clearly, something like “FSAP-Extinguisher” or “FSAP-HoseReel”, and assign colours by layer. SANS 10400 and SANS 10139 don’t dictate layer names, so your office standard matters more.
Modifying blocks is simpler than people expect. Open the block editor, adjust the geometry, then save. For repeated edits, set up attributes for equipment tags. These allow you to update extinguisher types or hose reel status without redrawing anything.
- True scale symbols beat annotation scale every time.
- Uniform lineweights keep prints readable.
- Purged layers keep file sizes honest.
If you work with fire safety equipment dwg from external sources, audit them first. Non-standard layers and rogue blocks cause file bloat and coordination errors. A clean layer structure saves hours on site later.
Troubleshooting Common DWG Issues
Every draughtsman eventually meets the DWG that refuses to behave. It opens with missing text, or the fire safety equipment dwg file shows blocks floating metres away from their insertion points. The cause is usually simple: inconsistent units or broken external references.
I start by running AUDIT and PURGE before anything else. These two commands resolve most file corruption and leftover geometry. For stubborn files, try QSELECT to find invisible objects. Often, the issue is a viewport or annotative scale that resets overnight.
Common issues I see with fire safety equipment dwg libraries include:
– Lineweights appearing wrong after plotting
– Hatches that vanish or show as a solid block
– Xrefs that detach and leave phantom geometry
A quick fix for all three is to check the file’s layer states. If that fails, export the drawing to DXF and back. This strips out hidden data that causes glitches.
Exporting to Other Formats like PDF or DXF
Most CAD users treat the fire safety equipment dwg as a static object. It is not. Once you start modifying door swings, alarm device placements, or hose reel clearances, the file becomes a living document. I prefer to work with copies saved in the native format first, then export.
Exporting to PDF is the most reliable way to share with consultants who do not run CAD. For clients in South Africa, PDF also preserves layer visibility across different viewers. DXF is better when someone needs to import the geometry into older software or a rival platform. Keep in mind that not every block translates cleanly. Some manufacturers embed proxy graphics that disappear.
Before you export, check the drawing scale. A fire safety equipment dwg plotted at the wrong scale is dangerous on site. Verify units are millimetres, then use the PUBLISH command for batch output. Common export targets include:
- PDF for tender submissions and site approvals
- DXF for editing in non Autodesk tools
- DWG for internal revision control
Best Practices for Managing and Sharing Fire Safety Equipment DWG Data
Organizing Your DWG Library by Equipment Type
When I organise a CAD library for fire safety projects, the key is grouping by equipment type. For South African projects, this simple practice saves hours of hunting through unclassified files. Consider these categories:
- Portable units like extinguishers and hose reels
- Detection and alarm components
- Suppression systems including sprinklers
Then, adopt consistent naming with equipment codes and revision dates. Sharing becomes easier on a central cloud drive with version control. I always export a PDF copy beside the DWG for fast site reference! By organising this way, your fire safety equipment dwg data stays reliable from design to handover.
Version Control and Collaboration in Teams
Version control turns a fire safety equipment dwg library into a reliable record instead of a collection of outdated drawings. In my work with South African engineering firms, the moment two people touch the same file, mistakes find their way in. A simple revision table inside the DWG header prevents costly misunderstandings before they reach site.
Simple habits keep collaboration clean:
- Lock files during active editing
- Tag each revision with initials and a date
- Archive superseded versions for audit trails
Teams that share fire safety equipment dwg files through a central cloud platform avoid the email back-and-forth that slows projects down. Grant approval permissions only to senior staff, and keep a clear record of who changed what and when. This discipline carries a project from concept to handover without losing details to confusion.
Ensuring Compliance with Local Fire Codes
South Africa’s fire codes are not a suggestion box. They are the reason your fire safety equipment dwg files need to match reality, not the other way around. When you share drawings with a local authority, they will check every valve and alarm point against the approved layout. A single outdated block can stall an entire project.
- Embed the current SANS code edition in the DWG metadata.
- Keep a separate layer for compliance annotations.
- Record the approval date and authority in the file properties.
Managing this data is a discipline. Set a rule that no fire safety equipment dwg leaves the office without a compliance stamp from a registered engineer. That simple step prevents the embarrassment of presenting a drawing that references a code repealed in 2011.
Future-Proofing Through BIM Integration
BIM is shifting how fire safety equipment dwg files are treated. A DWG holds a single moment; a BIM model holds the full timeline. When connected to a central model, every nozzle, valve, and alarm point carries its own history. This matters in South Africa, where SANS codes demand traceability.
Consider what happens when a building changes use. A static DWG library cannot tell you if a fire hose reel still meets the required travel distance. A BIM integrated system compares the current layout against the code, flagging gaps before an authority asks for clarification.
For teams sharing files, consistency is the real burden.
– Use shared coordinates for all fire safety equipment dwg files.
– Sync every block from the model, never from memory.
– Audit the model after each revision.
The discipline of future-proofing is not about software. It is about treating each fire safety equipment dwg as part of a structure that outlives the project.


0 Comments